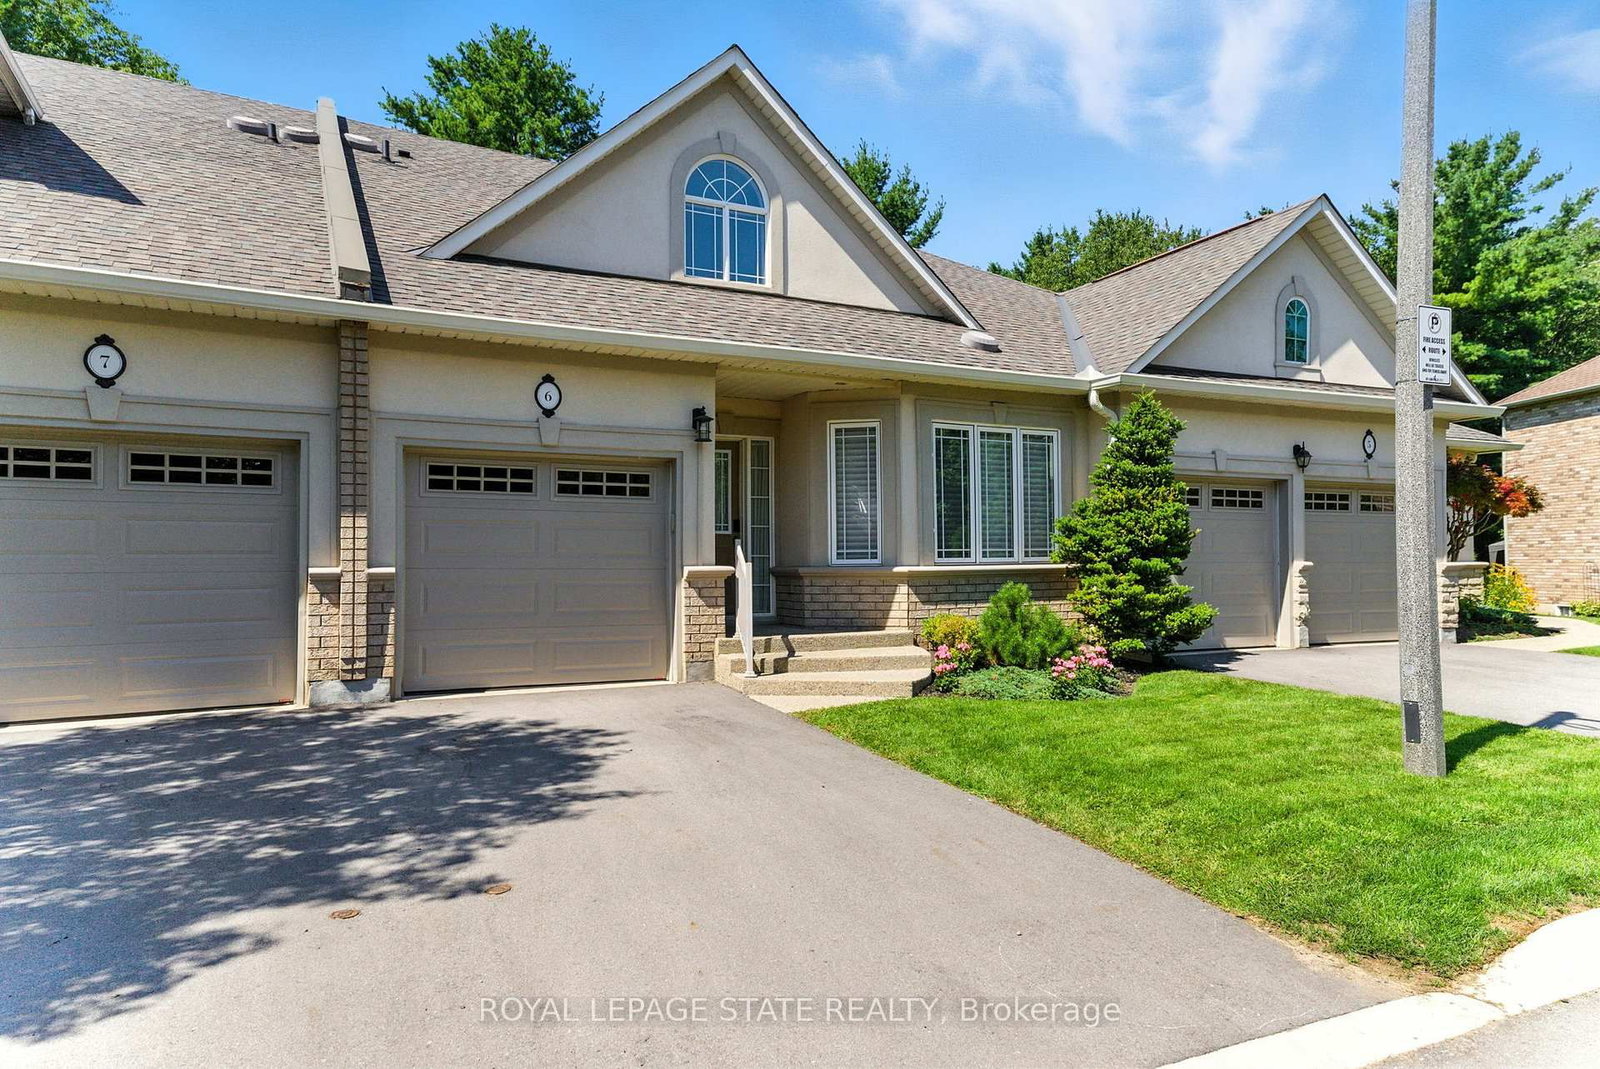
<-- style PDP --> 38 Markle Crescent, Hamilton - Condo Townhouse for sale for $779,900
  • sold
  • leased

38 Markle Crescent

Hamilton, Ontario, L9G 0H4 - Ancaster

$779,900$000000

  • Neighbourhood

    Ancaster

  • Major Intersection

    Garner Rd W & Shaver Rd

  • Listed Since: 1503 day(s)

  • Last update: 1462 day(s) ago

Overview

  • Property Type

    Condo Townhouse, 3-Storey

  • Bedrooms

    3

  • Bathrooms

    3

  • Square Feet

    1400-1599

  • Exposure

    South

  • Total Parking

    2.0 (1.0 Built-In Garage)

  • Maintenance

    $103

  • Taxes

    $4,104.00 (2022)

  • Balcony

    Jlte

Property Description

Property description for 38 Markle Crescent, Hamilton

Modern 3 Stry End Unit Th In Ancaster. Back Of Quiet Cres. No Rear Neighbrs. Wlk To Ancast Smrt Center (Grocery, Rest., Gym's, Lowe's, Starbucks). Min. To The 403 Hwy & A+Golf Courses. Modern Ext. Cont. Ins. /W Soaring Ceilings And Bright Lrg Windows On 3 Sides. 3 Bds W/ 3 Full Bths. Grnd Lvl Grg Has Inside Entry. Lowest Lvl Great For Guests (Bed + Bth). Conv. Bed Lvl Laundry. Prim. Ensuite W/ Glass Shower & Twin Closets. Bright 2nd Bed & 4Pc Bth On 3rd Flr. Upgrd. Tall Gloss White Euro Insp. Cabinets, S/S Appl., Gold Pendant Lights, And Led Pot Lights. Clean White Quartz Cntrs & Island For 4+. Main Flr Living Space Is Gen. With Rm For Dining Tbl, Sect. Couches, And Desks For Home Workspace.

Listed by KELLER WILLIAMS COMPLETE REALTY INC., BROKERAGE

  • MLS #

    X5768210

  • Sq. Ft

    1400-1599

  • Sq. Ft. Source

    MLS

  • Year Built

    0-5

  • Basement

    None

  • View

    n/a

  • Garage

    Built-In, 1.0 spaces

  • Parking Type

    Owned

  • Locker

    None

  • Pets Permitted

    Restrict

  • Exterior

    Brick

  • Fireplace

    N

  • Security

    n/a

  • Elevator

    N

  • Laundry Level

    Upper

  • Building Amenities

    Bbqs Allowed,Visitor Parking

  • Maintenance Fee Includes

    Cable, Heat, Hydro, Parking, Taxes, Water

  • Property Management

    Property Management Guild Inc.

  • Heat

    Forced Air

  • A/C

    Central Air

  • Water

    n/a

  • Water Supply

    n/a

  • Central Vac

    Y

  • Cert Level

    n/a

  • Energy Cert

    N

  • Dining

    3.06 x 2.21 ft Main level

  • Kitchen

    3.22 x 4.24 ft Main level

  • Living

    4.29 x 4.37 ft Main level

  • Bathroom

    2.16 x 1.74 ft 3rd level

    3 Pc Ensuite

  • Bathroom

    2.16 x 1.49 ft 3rd level

    4 Pc Bath

  • 2nd Br

    4.29 x 3.06 ft 3rd level

  • Prim Bdrm

    4.30 x 3.03 ft 3rd level

    Ensuite Bath

  • Bathroom

    2.06 x 2.01 ft Lower level

    3 Pc Bath

  • 3rd Br

    3.57 x 2.44 ft Lower level

  • Other

    4.26 x 6.07 ft Lower level

  • Workshop

    1.02 x 1.36 ft Lower level

  • Utility

    0.99 x 3.29 ft Lower level

Thinking of Selling?

Find Out Your Home’s Value in Today’s Market!

No Email or Signup is required to view your home estimate.

estimate your home value

Contact Manoj Kukreja

Sales Representative,
Century 21 People’s Choice Realty Inc.,
Brokerage
(647) 576 - 2100

Manoj profile avatar

Property History

Property history for 38 Markle Crescent, Hamilton

This property has been sold 2 times before. Create your free account to explore sold prices, detailed property history, and more insider data.

Sign In / Register

Inventory Graph

10 9 8 7 6 5 4 3 2 1 0 3 Months of inventory SELLER'S Market BALANCED Market BUYER'S Market

Mortgage Calculator

This data is for informational purposes only.

Mortgage Payment per month

Principal Amount

Interest

Total Payable

Amortization

Amortization

Closing Cost Calculator

This data is for informational purposes only.

Closing Cost Total for this property

Total Cash flow for purchasing this property

Down Payment(%)*
Additional information

Provincial Land Transfer Tax

Ontario Land Transfer Tax Rebate

Toronto Land Transfer Tax

Toronto Land Transfer Tax Rebate

PST on CMHC Insurance Premium

Lawyer Fees

$2,825

Government Registration Fee's

$164

Title Insurance

Closing Cost Total

Total Cash flow for purchasing this property

Provincial Land Transfer Tax

Ontario Land Transfer Tax Rebate

Toronto Land Transfer Tax

Toronto Land Transfer Tax Rebate

PST on CMHC Insurance Premium

Lawyer Fees

$2,825

Government Registarion Fee's

$164

Title Insurance

Down Payment(%)*

* A down payment of less than 20% is permitted only for first-time home buyers purchasing their principal residence. The minimum down payment required is 5% for the portion of the purchase price up to $500,000, and 10% for the portion between $500,000 and $1,500,000. For properties priced over $1,500,000, a minimum down payment of 20% is required.

Thinking of Selling?

Find Out Your Home’s Value in Today’s Market!

No Email or Signup is required to view your home estimate.

estimate your home value

Contact Manoj Kukreja

Sales Representative, Century 21 People’s Choice Realty Inc., Brokerage
(647) 576 - 2100

Manoj profile avatar

Recent Sold Listings in Ancaster, Hamilton

Popular Cities